
The environment
Explain whether the component is inside, outside, exposed or concealed, and share the relevant project specification.
From masonry junctions to visible architectural finishes, metal plays many roles in the built environment. Explore the application first, then define the material and detail that serve it.
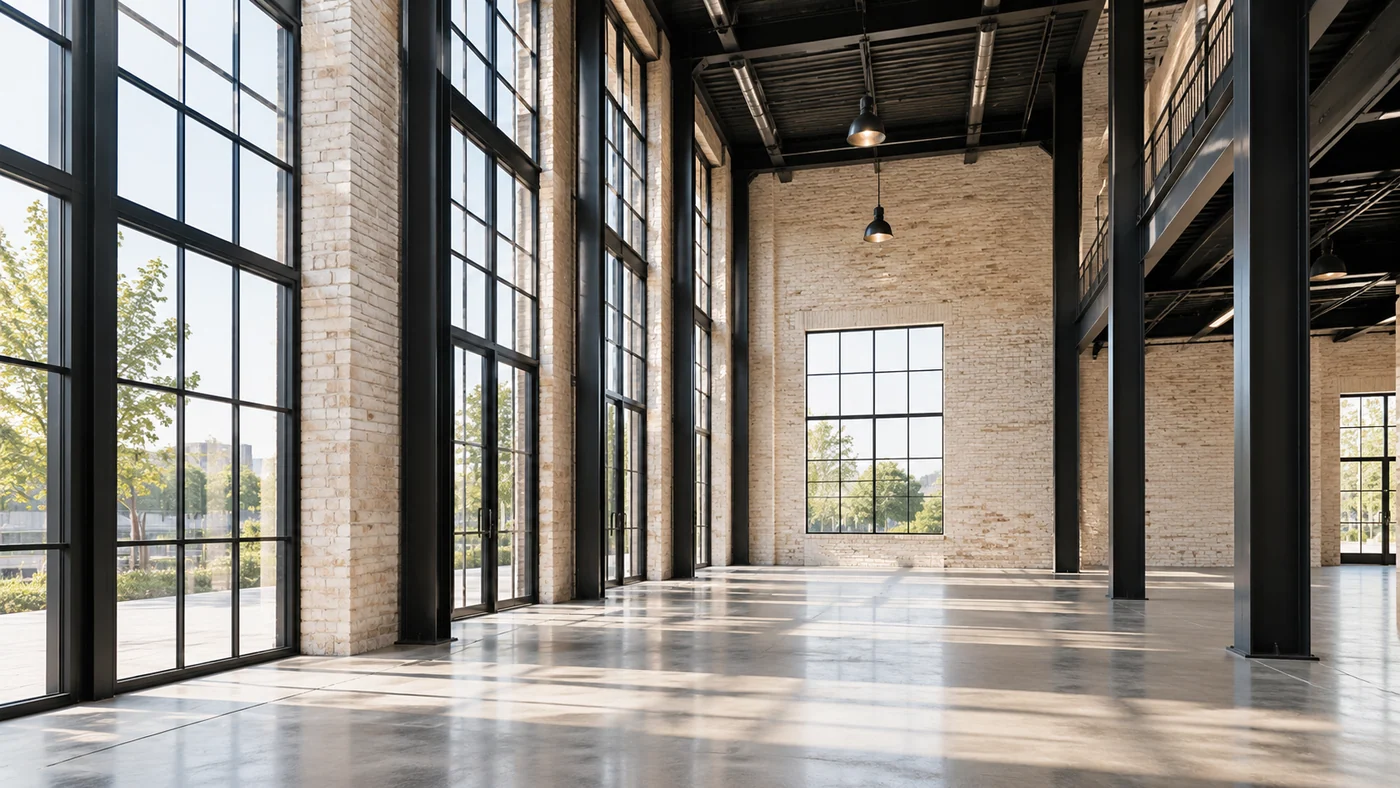
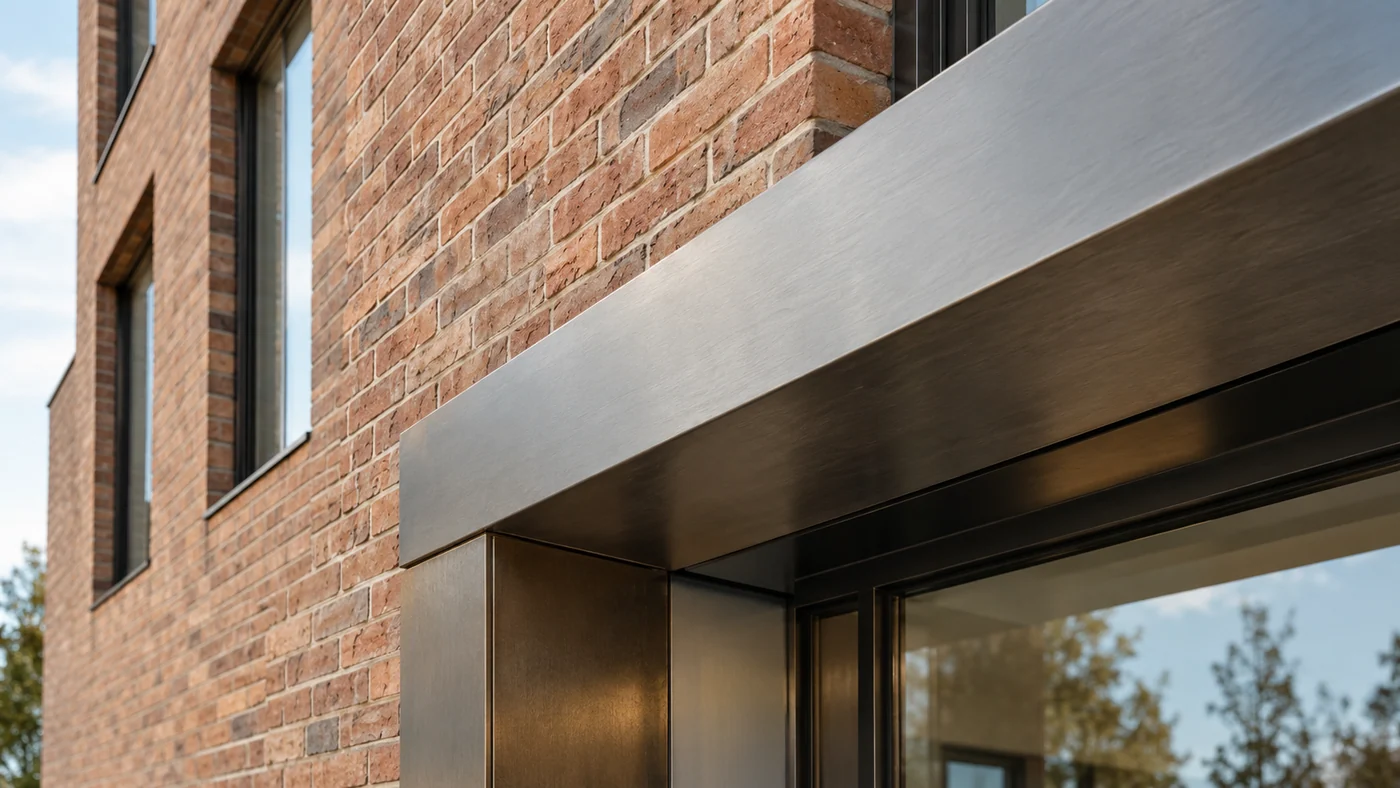
The connection between masonry and adjacent structure is a place where small details have an important purpose. Ties, angles, plates and restraint components form part of a coordinated design.
A useful brief identifies the wall or junction, the component reference and the relevant drawings. Include the specified material and finish, together with any information relating to exposure or adjacent materials.
Discuss this applicationMetal profiles and connection components are often part of a wider structural arrangement. Define them by reference to the project’s design information, rather than by appearance alone.
Share section sizes, plate thicknesses, hole layouts and current drawing revisions. Any load, movement or performance requirements should be provided through the appropriate project specification.
Discuss this application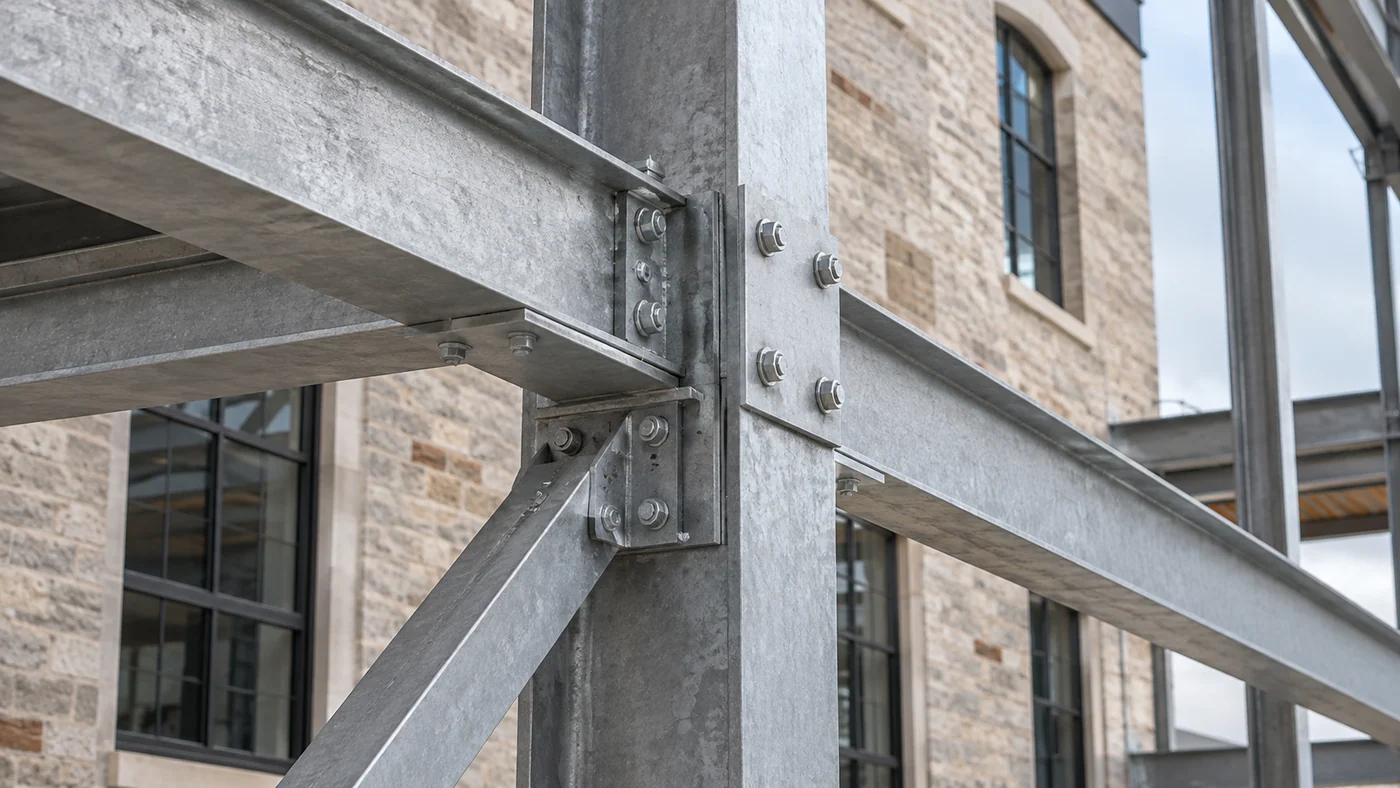
Visible metalwork has a relationship with the space around it. Material, surface texture, colour, edge detail and fixing approach all contribute to the result.
Include the intended appearance and any sample or finish reference, alongside dimensions and the installation arrangement. Make clear which surfaces will be visible and where the component meets other materials.
Discuss this applicationExisting conditions can introduce dimensions and connection details that differ from a standard product or profile. A drawing-led enquiry helps make those conditions clear.
Provide measured dimensions, photographs or sketches of the intended location, and the required material. Identify the details that need to match an existing component, and confirm which measurements are final.
Discuss this application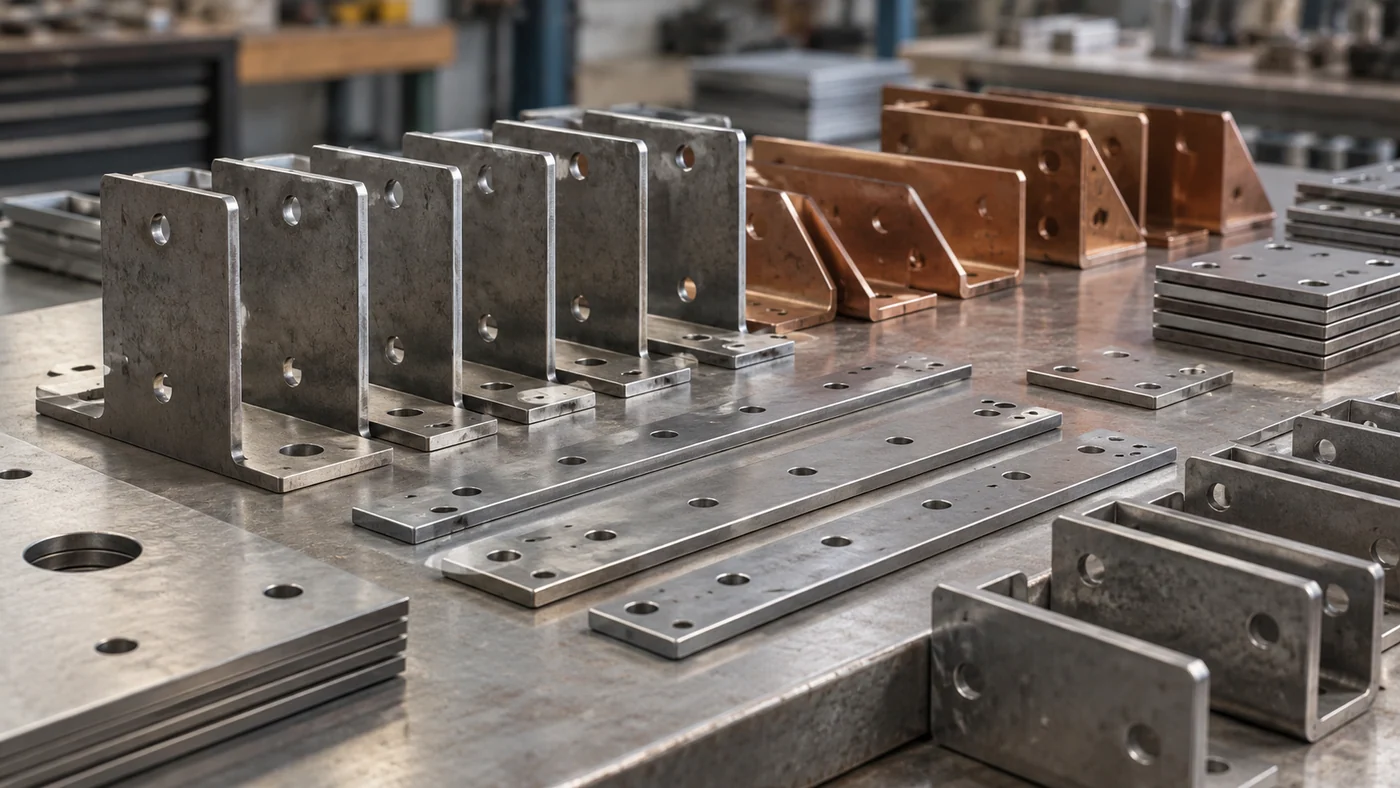
The same-looking component can have a different purpose in a different setting. A strong enquiry connects the part to its application.
Explain whether the component is inside, outside, exposed or concealed, and share the relevant project specification.
Identify the materials and surfaces the component will meet, including any defined separation or coating requirements.
Include the intended fixing arrangement, access restrictions and the dimensions that affect fit.
Show the visible surfaces, the appearance required and any finish reference that needs to be followed.
Images on this page illustrate material and architectural possibilities; they are not a record of completed Masonry Metals projects.
Share the material, the drawing and the requirements that matter. Start a practical conversation with Masonry Metals.