

01 / Project support
Project consultation
Discuss the project, review the starting information and identify the drawings, measurements and decisions needed to move forward.
Plan your consultation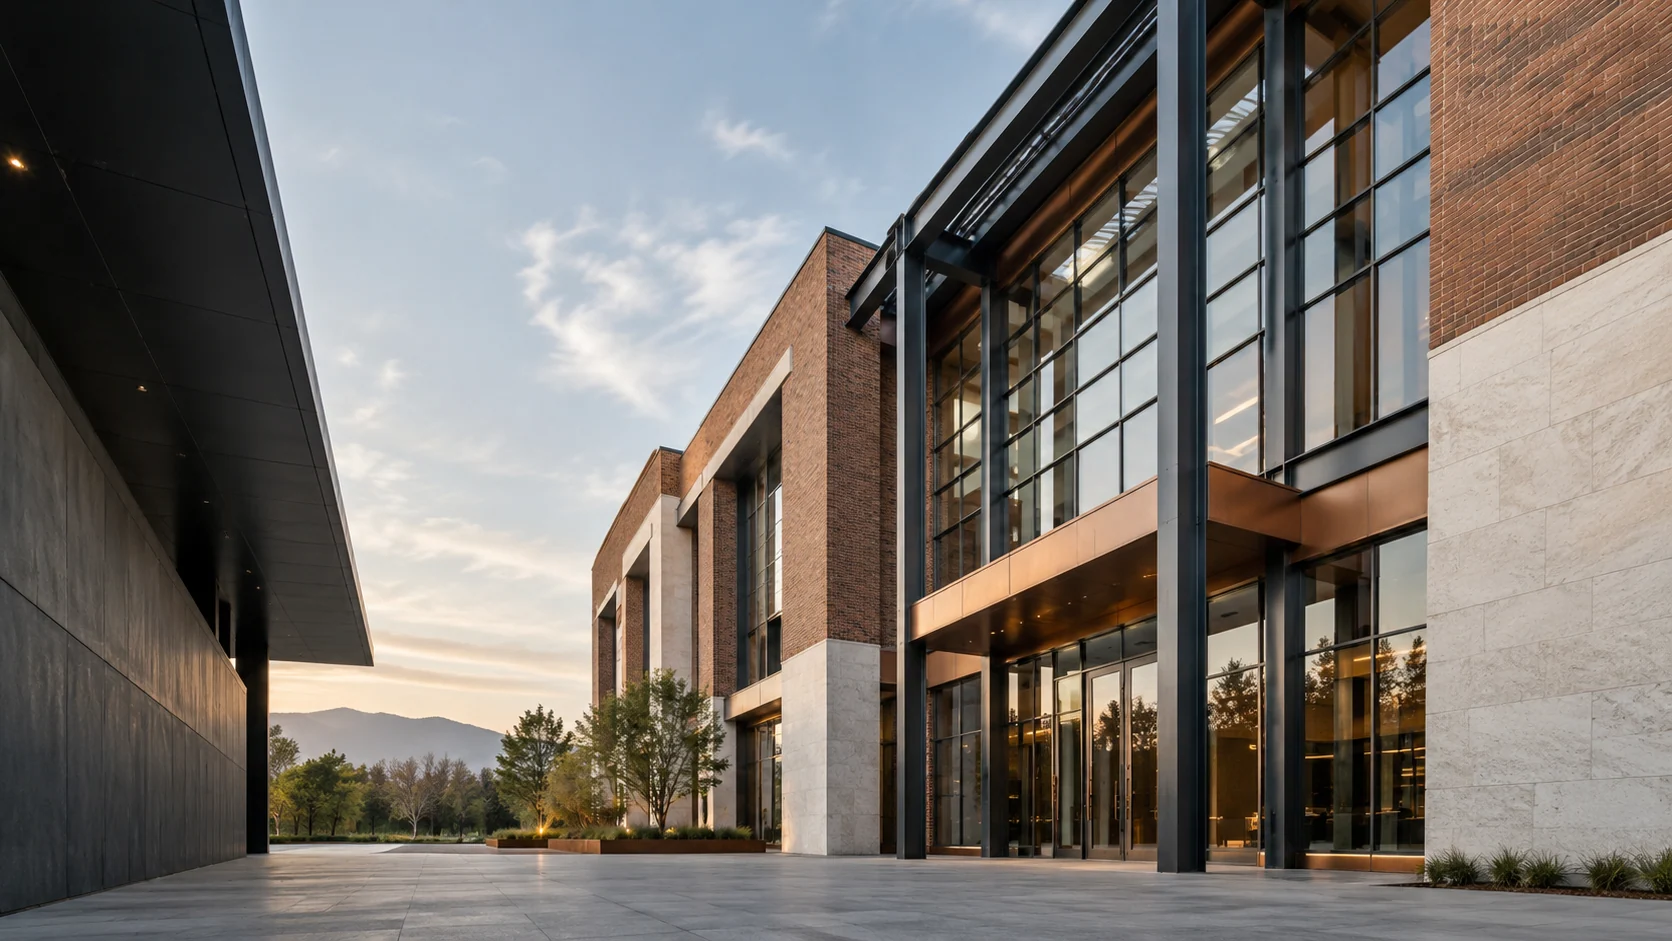
Project consultation, CAD support and practical calculation tools for masonry, metalwork and construction. Bring the idea. Let’s make the next step clear.

A sketch, a material schedule or an unresolved connection detail can be the start of a useful conversation. Masonry Metals helps bring that information together.
Our consultation service connects the application, drawings, material choices and quantities. We help identify what is already defined, what needs further review and how the next stage of the project should be approached.
Alongside the conversation, our own branded Project Studio gives you practical tools to explore dimensions, material weight and cutting quantities before you enquire.
Explore our consultation servicePractical support for the decisions, drawings and material details that sit between an idea and a well-defined project.
Discuss the project, review the starting information and identify the drawings, measurements and decisions needed to move forward.
Plan your consultation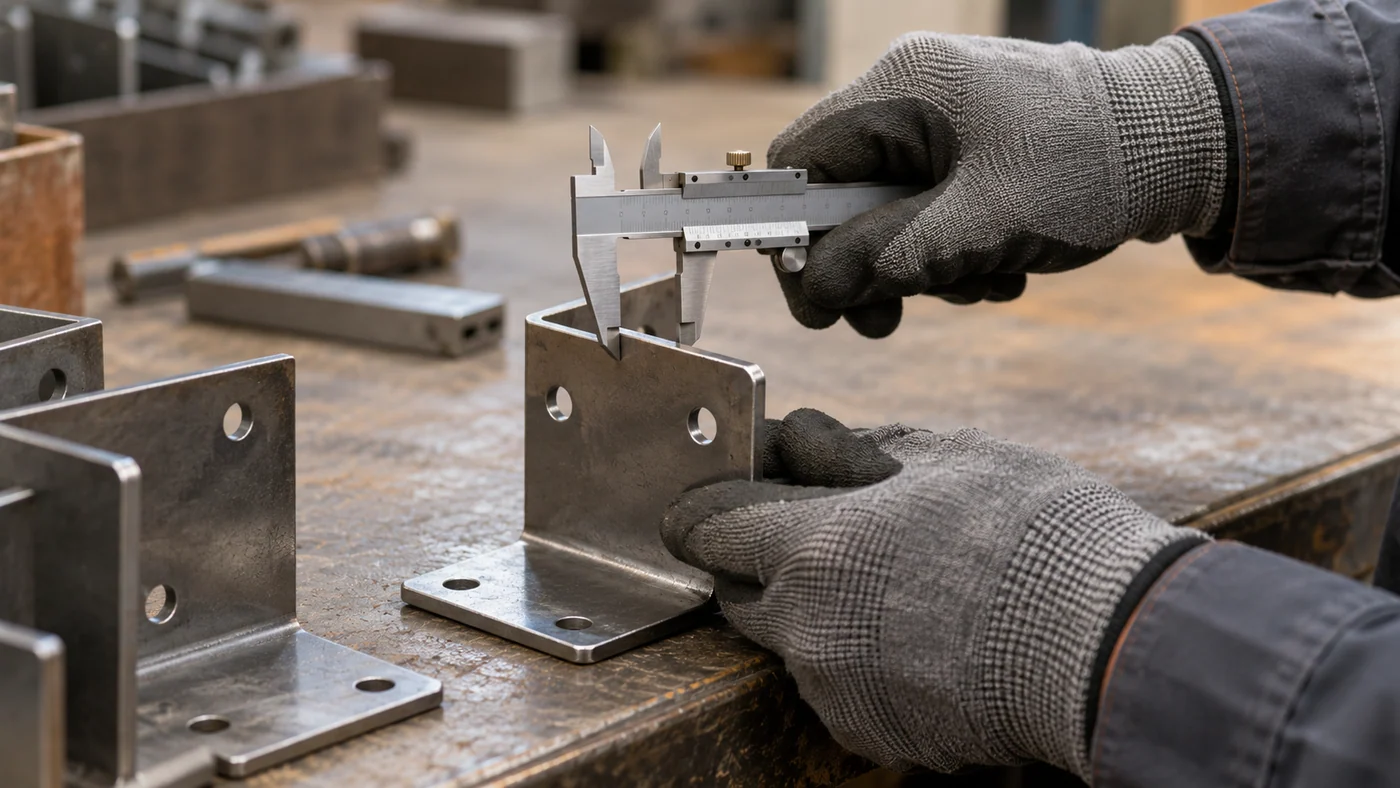
Develop a clear dimensional brief, coordinate drawing information and prepare a concept that can be reviewed against the project specification.
Explore CAD support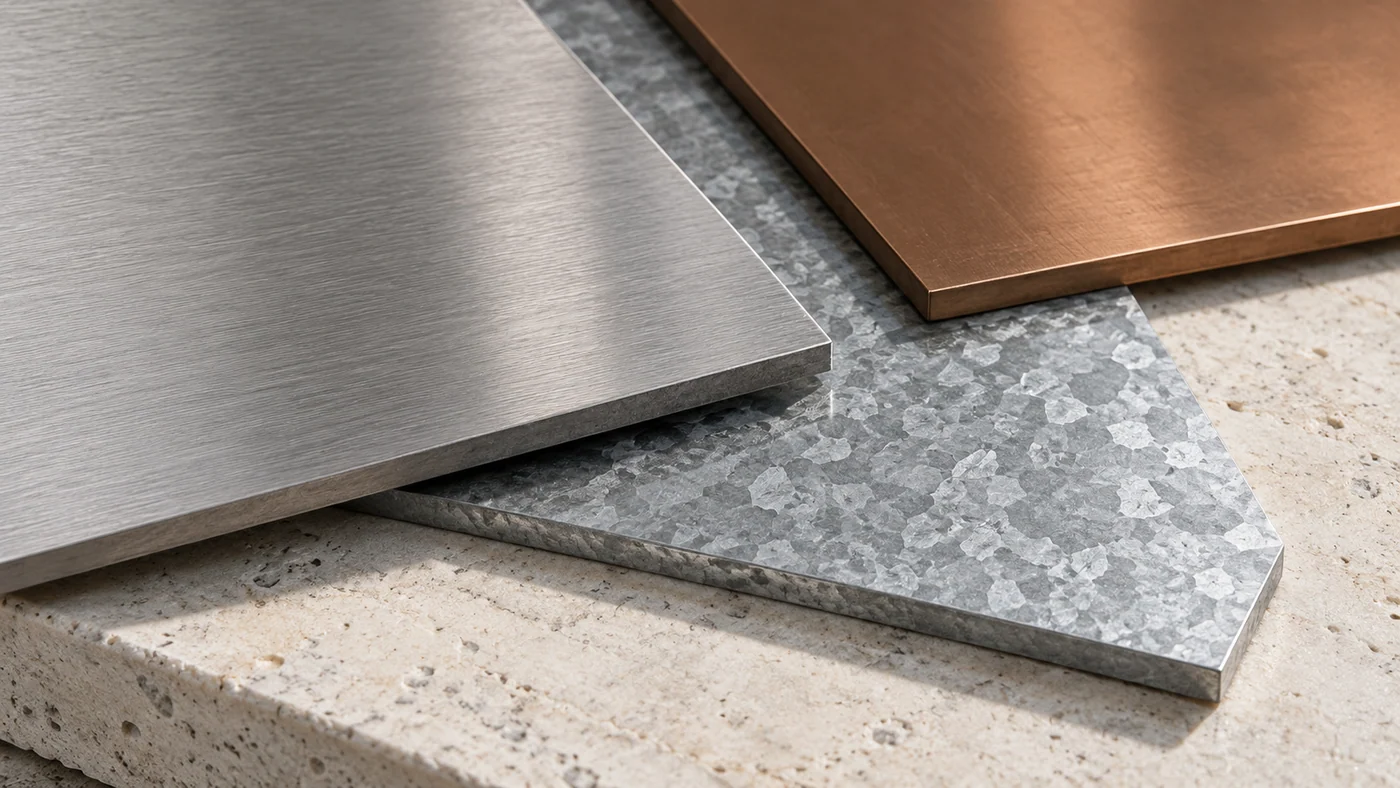
Use our branded online tools for material weight, cutting plans, dimensional conversion and an adjustable plate sketch with DXF export.
Try the toolsMasonry Metals Project Studio puts useful planning tools in one place, with clear inputs and results you can bring into a consultation.
Estimate material mass, compare quantities and understand the stock lengths behind a simple cutting plan.
Adjust a plate outline and hole layout, see a live drawing and download the concept geometry as DXF or SVG.
Download a planning summary or add it to your enquiry, then discuss the application and the information still to be confirmed.
 MASONRY METALS / PROJECT STUDIOLIVE TOOLS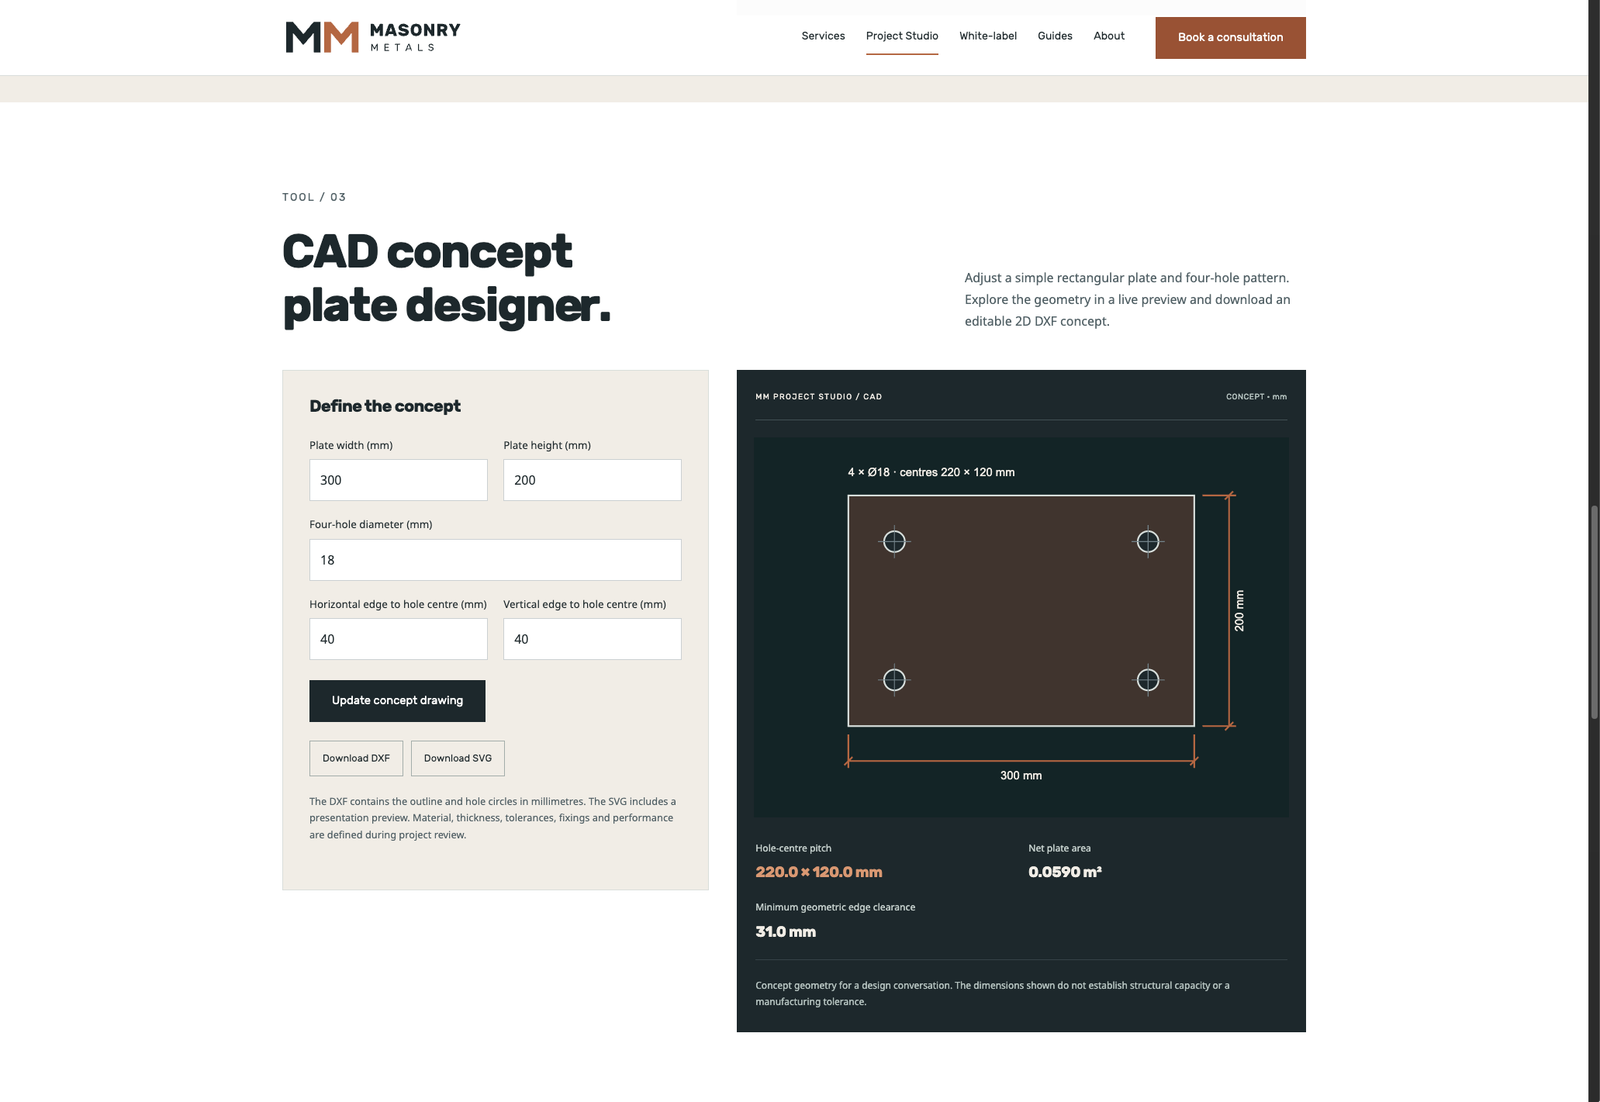
Our own Masonry Metals workspace connects clear inputs, useful metrics and a consultation brief. Explore the live tools below.
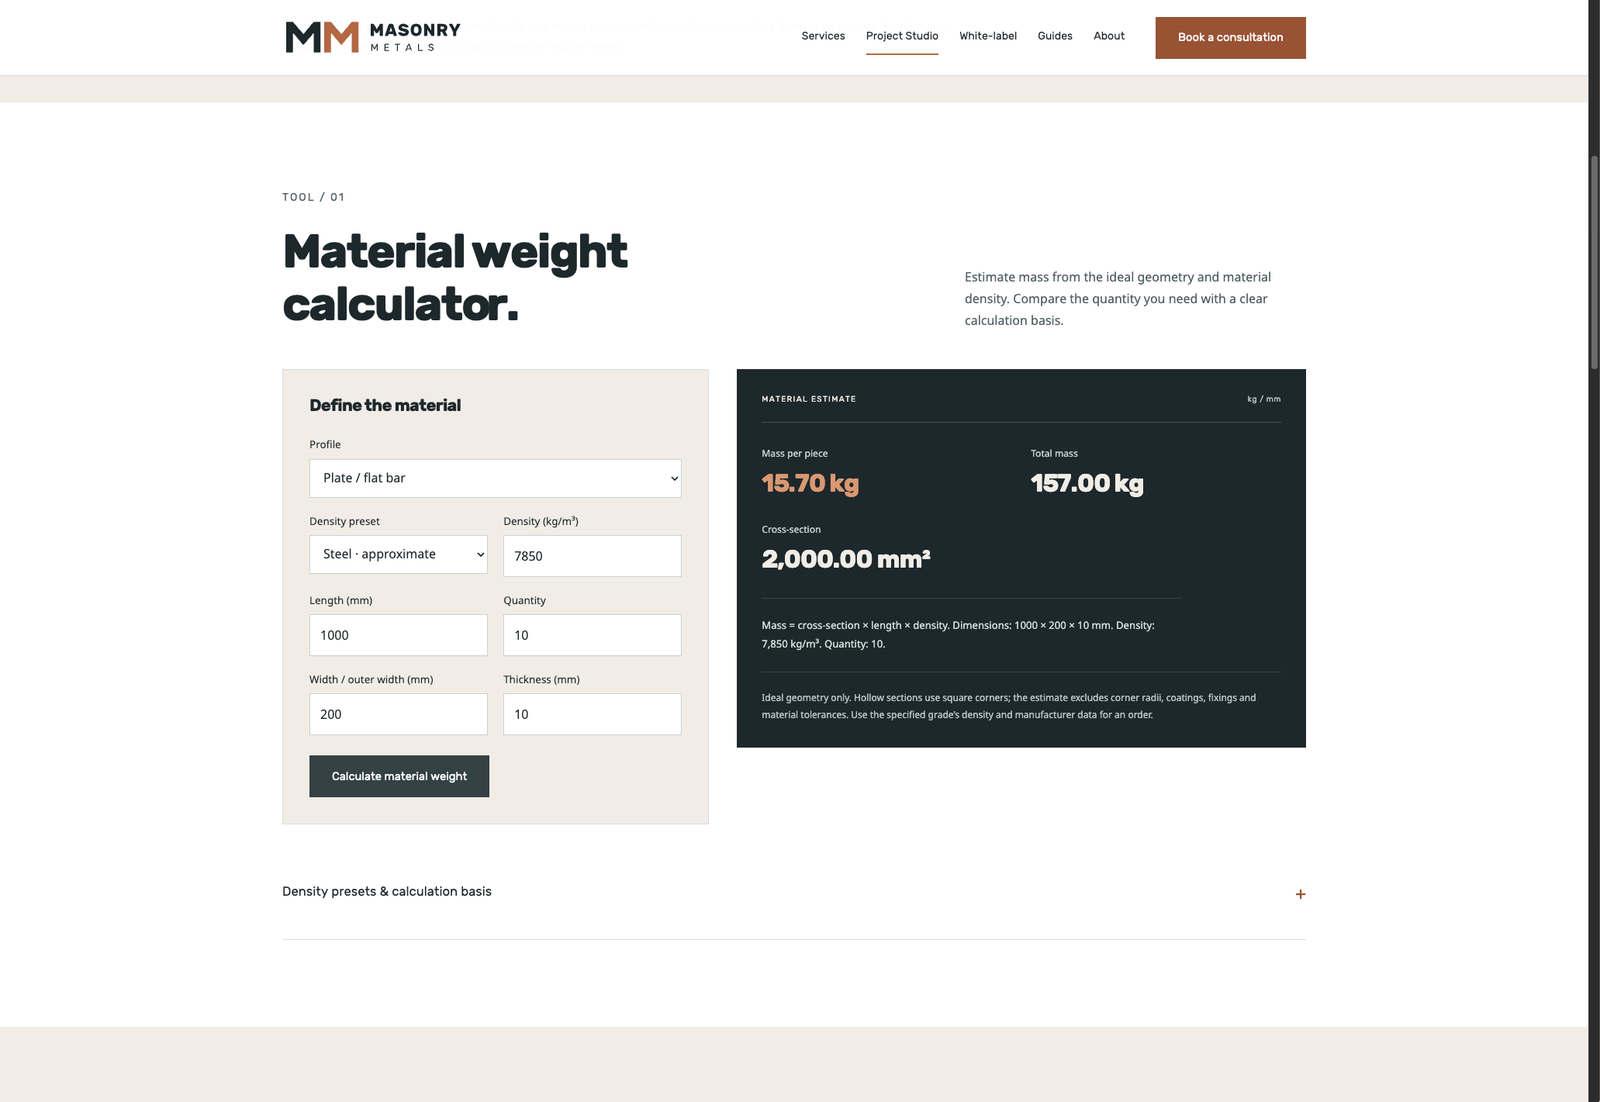
Compare material mass and quantities, with the dimensions and density behind the estimate.
Try the live tool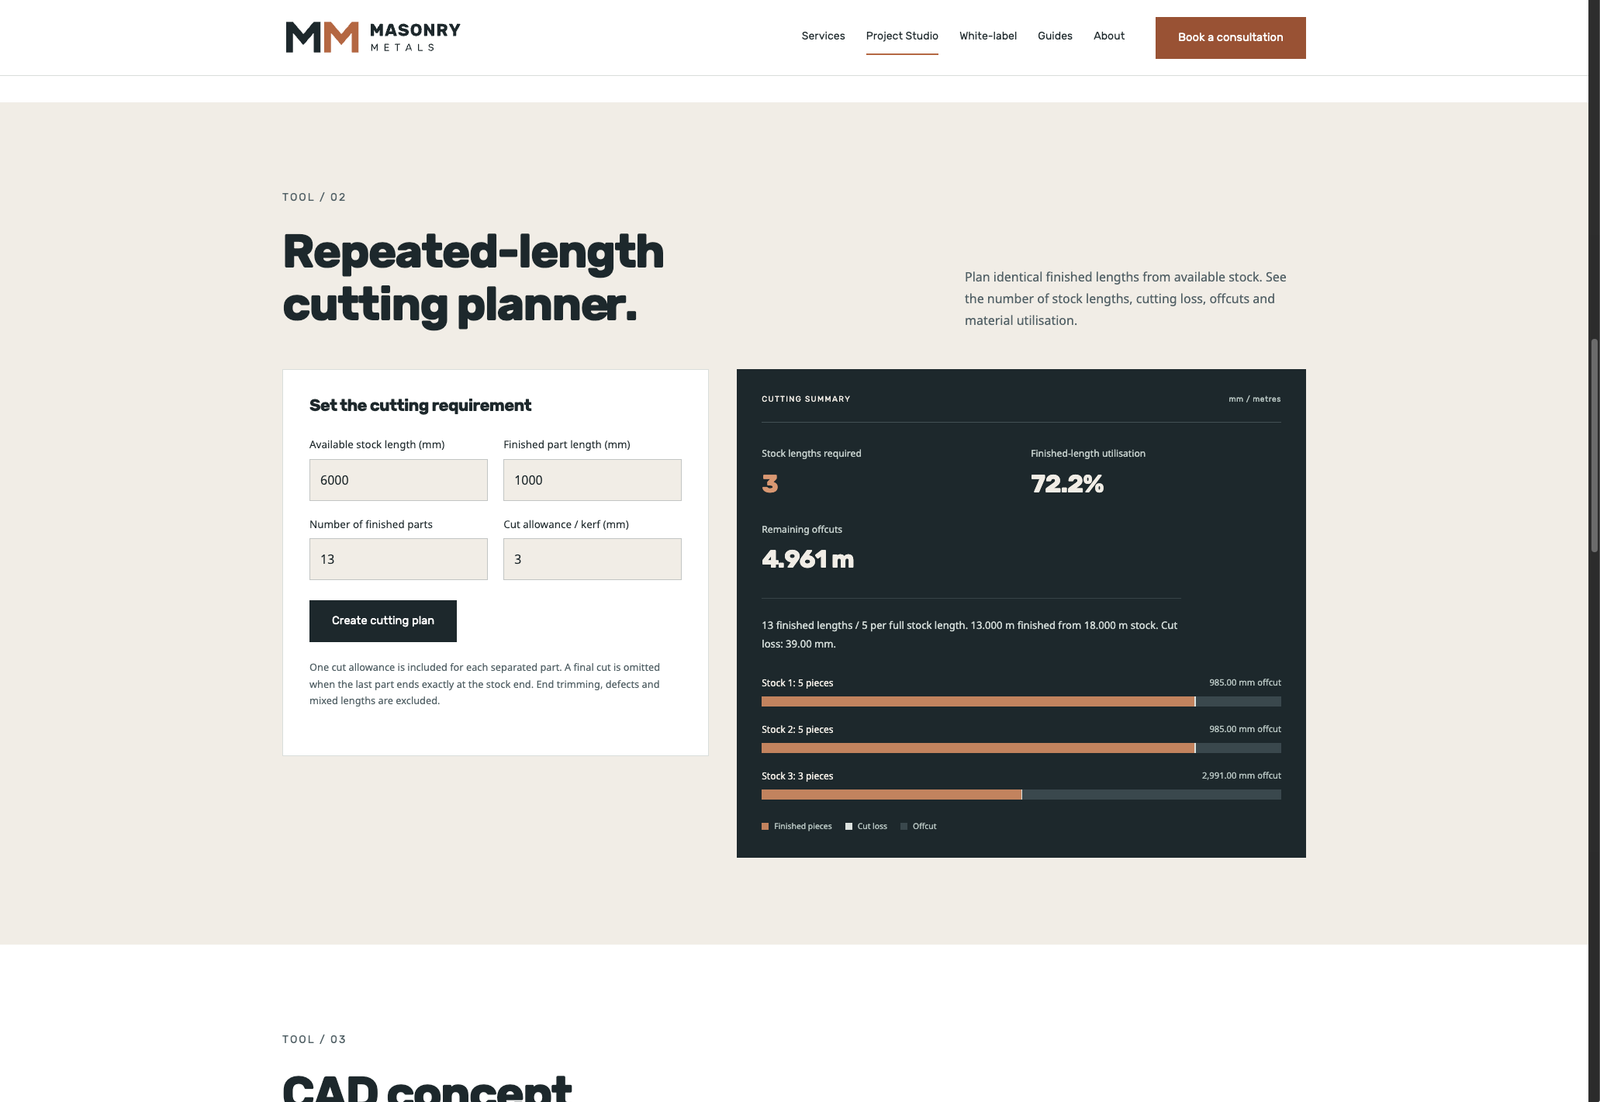
See stock quantities, cutting loss, offcuts and finished-length utilisation in one view.
Try the live toolActual Project Studio screenshots, shown with illustrative input values. Select a screen to open the full image.
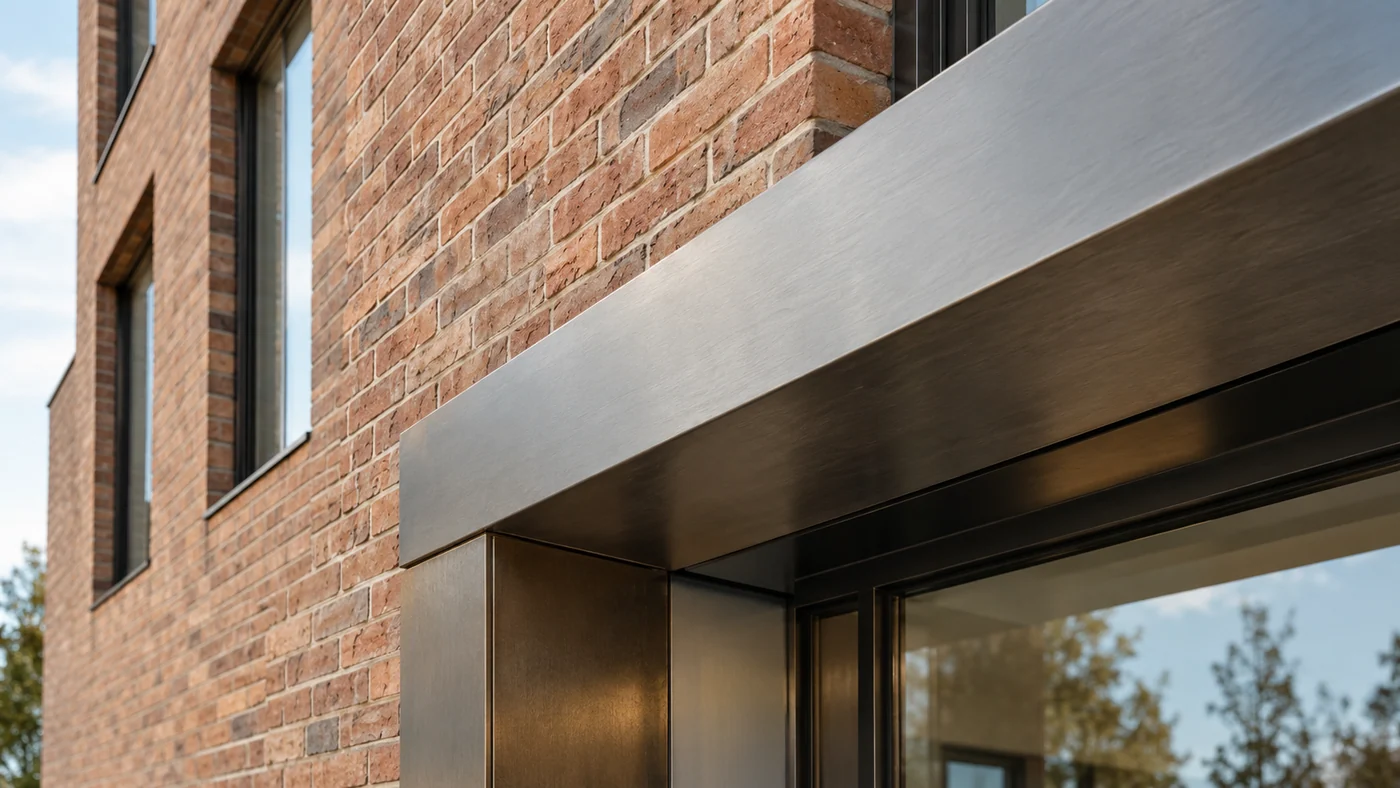
Consultation brings the material, geometry and project context into the same conversation.
See how we work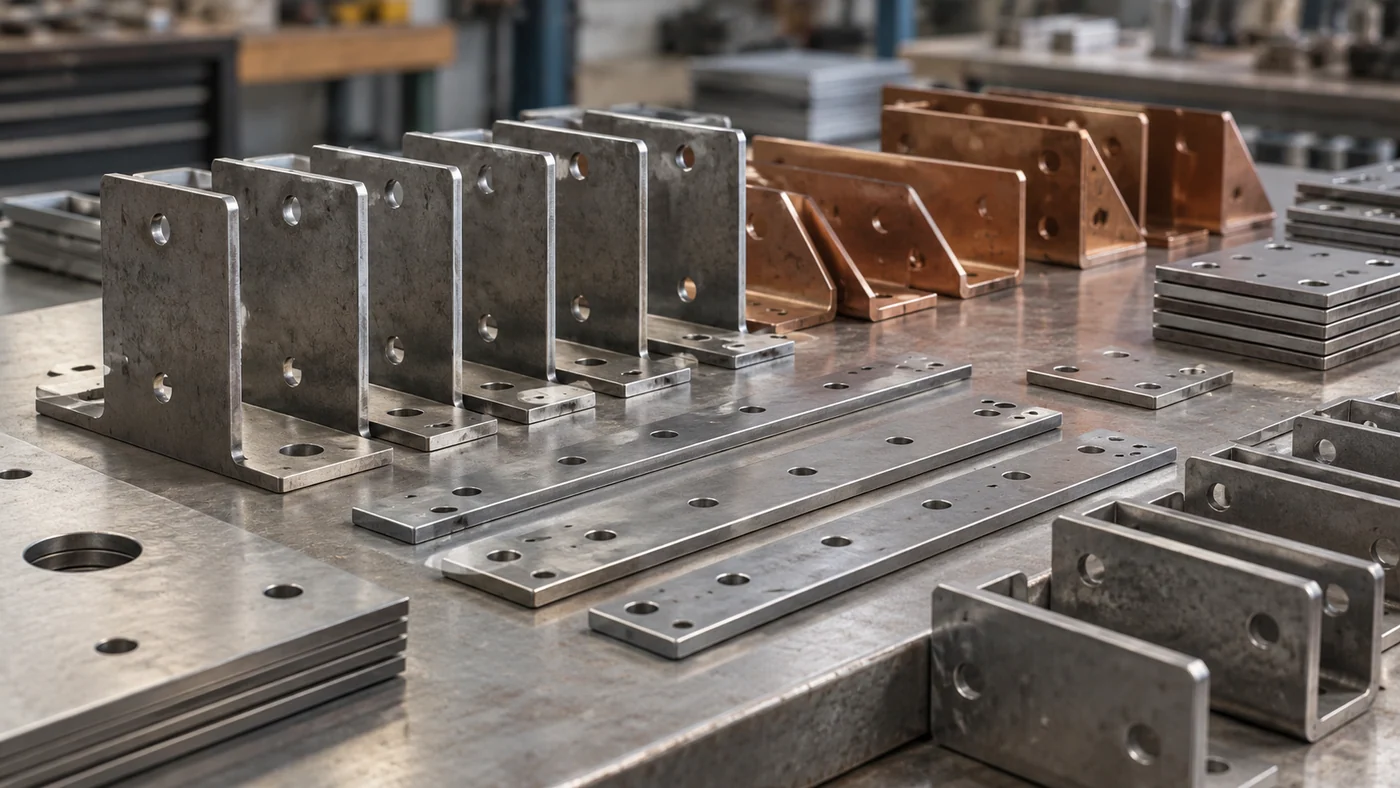
Whether you are planning a new detail, coordinating existing drawings or organising a material schedule, the starting point is the same: understand the project.
Bring the application, the dimensions you know and the constraints you are working within. A consultation can help organise the design conversation and the information needed for the next stage.
For material supply and bespoke components, we also keep the specification, finish and delivery requirements connected to the brief.
A focused consultation begins with your project information and ends with a clear scope for what should happen next.
Share the project, the application, current drawings and the question you need to resolve. Tell us what is confirmed and what is still being explored.
Work through the dimensions, material assumptions and planning metrics. Use the Studio to support the discussion and make the starting information clearer.
Define the drawing support, information review or material enquiry needed next. Confirm the deliverables and any specialist design input required for the project.
The scope, fees, deliverables and programme are agreed for your individual consultation.
Explore the textures, junctions and architectural possibilities that make metal such a versatile part of a project.
An illustrative gallery of materials and applications. For a specific product or project, share the required specification with your enquiry.
You do not need a finished specification before getting in touch. A clear starting point makes the consultation more useful.
Gather drawings, sketches or dimensions, a description of the application and any material requirements already defined. Add the quantity, programme and the questions you want to discuss.
Use the project checklist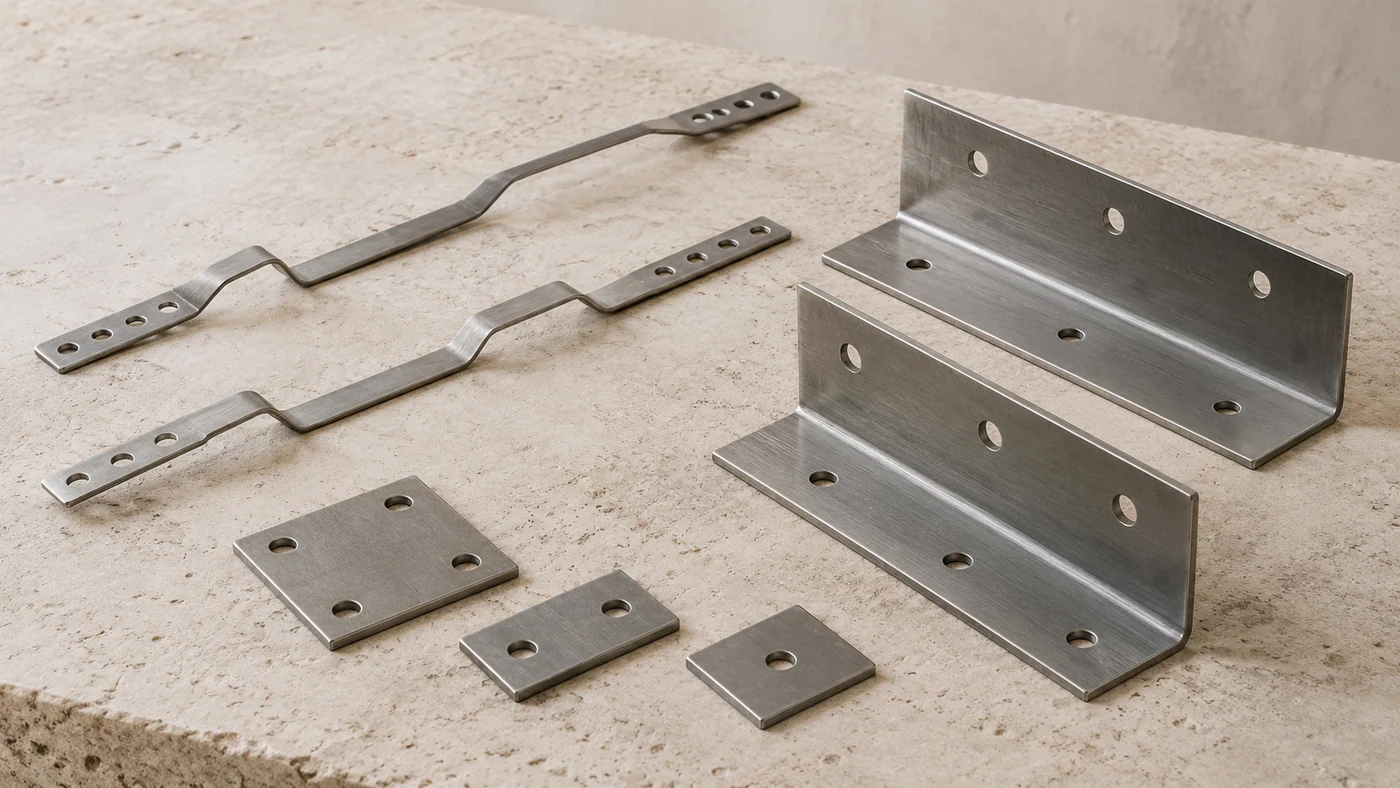
Set the right starting point for the project conversation.
Read about the serviceYes. Explain what you are trying to achieve, add the dimensions you already know and identify the details that are still indicative. We can then discuss what information is needed to define the consultation.
Estimate material mass, plan repeated straight cuts, convert dimensions and create a simple four-hole plate concept. Download the outputs or transfer a planning summary into an enquiry.
Begin with the application and the drawing information you have. We can discuss concept preparation, dimensional clarity and drawing coordination, then agree the scope and the files or deliverables required.
The Studio provides initial geometry and planning estimates. Final material grades, tolerances, fixing arrangements and performance requirements need to be reviewed through the project’s design and manufacturing specification.
Use the project enquiry form or email enquiries@masonrymetals.com. Include your project reference, the area you want to discuss and any current drawings. The consultation scope, fees and programme are confirmed for the individual project.
Bring the idea, the drawing or the question. We’ll help define the brief and the next step.