
Folded brackets & profiles
Describe the shape, material thickness, bend positions and any critical dimensions. Include the fixing arrangement and the intended finish.
Some requirements start where a standard profile ends. Bring the intended form, the application and the information needed to understand your component.
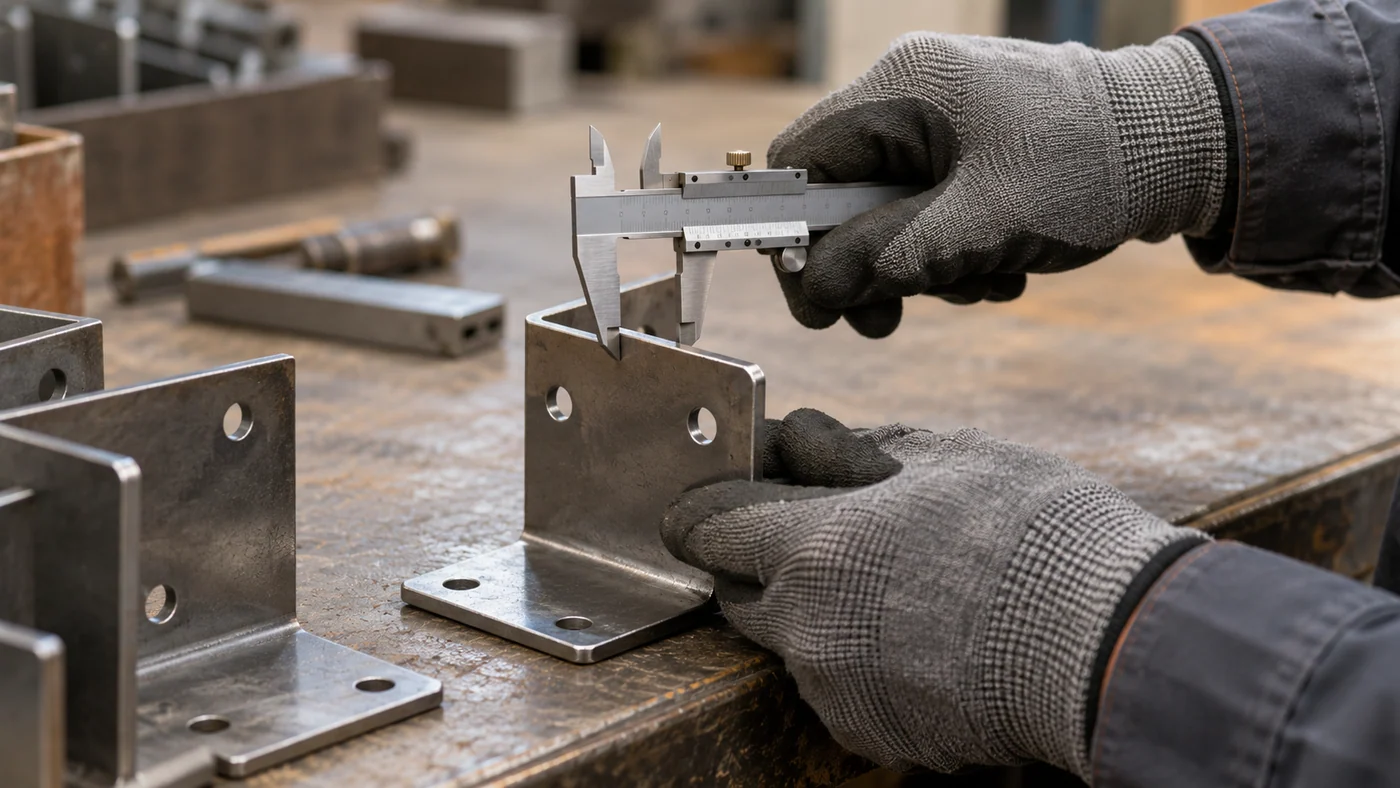
A bespoke enquiry can begin with a dimensioned sketch, a component drawing or a material schedule. What matters is that the intended result is clear.
Show overall sizes, thickness, bends, hole positions and the required material. Describe how the component will be used and which features are important to fit, installation or appearance.
Then add quantity, finish, delivery location and the target date. Scope, feasibility and any additional information needed are discussed against the individual brief.
Start a bespoke enquiryThe examples below are enquiry categories. Your drawing and specification define the actual component and scope.
Describe the shape, material thickness, bend positions and any critical dimensions. Include the fixing arrangement and the intended finish.
Provide overall dimensions, hole size and centre positions, edge distances and the project reference that identifies the connection.
Show the visible surfaces and the adjacent construction, alongside the required appearance and the relevant dimensions.
Identify the individual parts, their relationships and any joining or finishing requirements included in the specification.
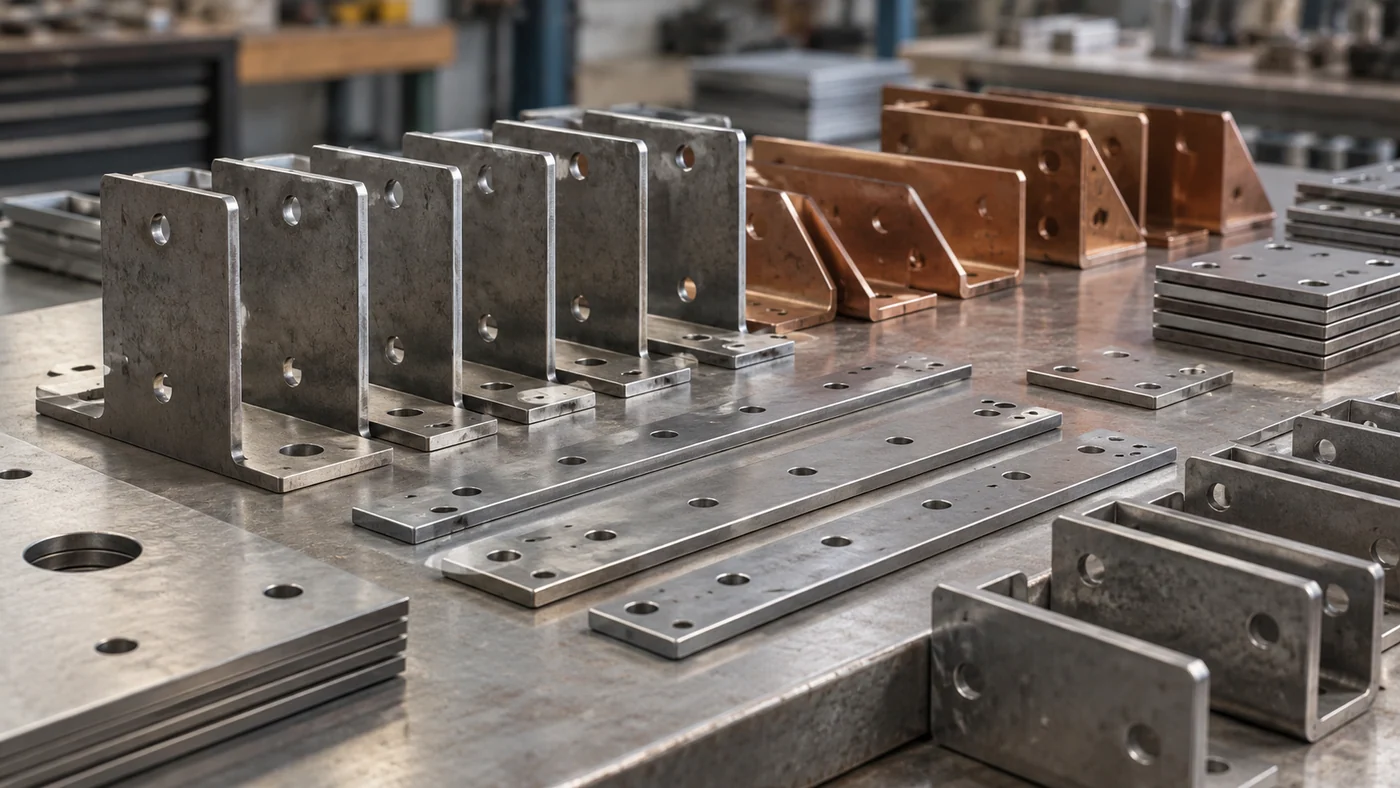
Explain where the component will be used and what it needs to connect, cover, support or finish.
Include the confirmed sizes, material grade, thickness and latest drawing revision.
State the intended surface finish and the number of parts, including any sample requirement.
Provide the delivery postcode, target date and any practical restrictions at the delivery point.
Changes to a drawing, material or finish can change the scope of an enquiry. Make revised information easy to identify.
Give every drawing a reference, revision and date. Let the enquiry show which version is current.
Mark the dimensions or features that affect fit, appearance or installation, and explain why they matter.
Distinguish confirmed requirements from indicative details before progressing the supply or fabrication discussion.
Share your drawing reference, the application and the material requirements. We can start from there.
Our consultation and CAD support can help organise project questions, dimensional information and the next step for the detail.