
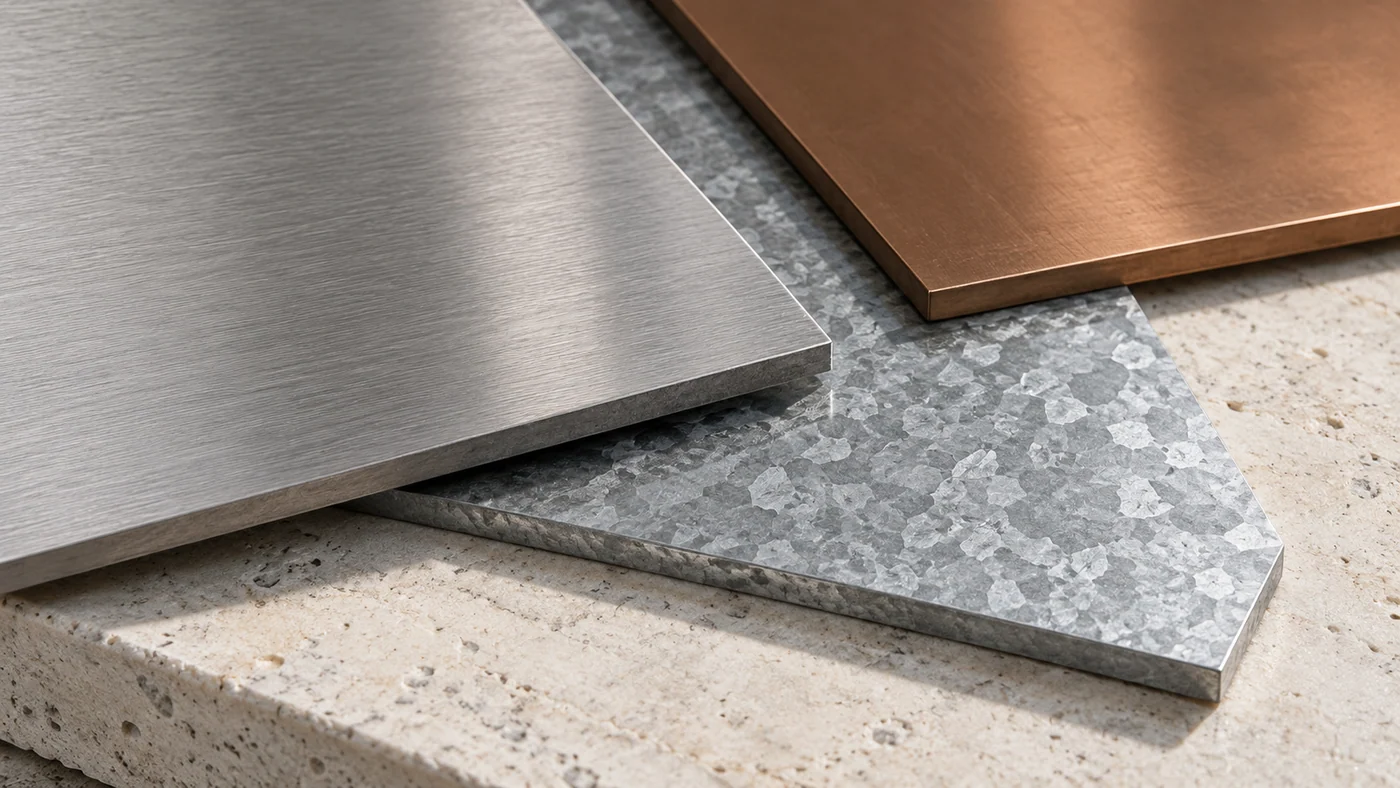
Steel sheet & plate
Flat material for a wide range of project requirements. Specify the grade, thickness, sheet size and any required finish.
Read the requirementsExplore metal supply, masonry components and drawing-led requirements. Every enquiry begins with the application, the specification and the information needed to define a useful next step.
Showing 6 metal solutions.
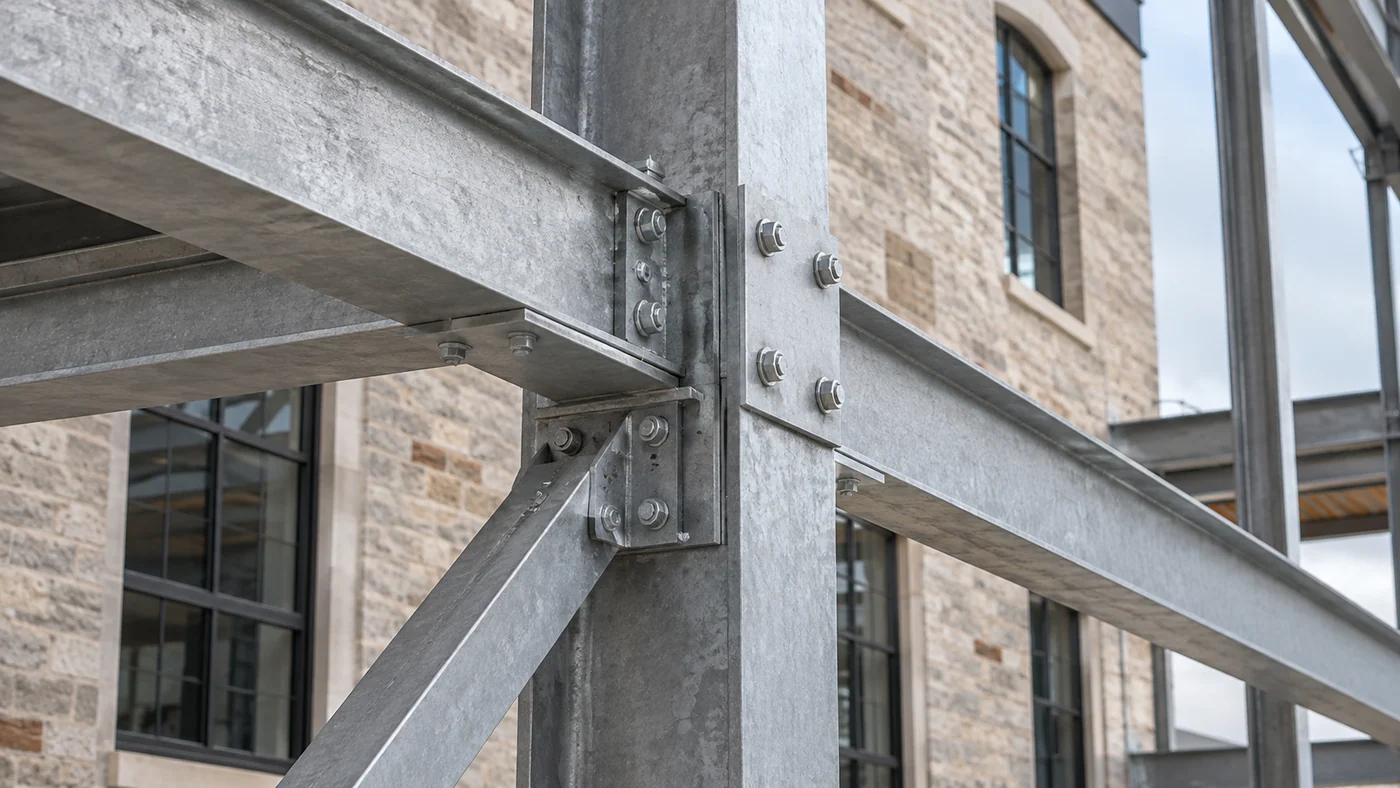
Flat material for a wide range of project requirements. Specify the grade, thickness, sheet size and any required finish.
Read the requirementsDefine the profile, dimensions and length needed for your project, together with material grade and quantity.
Read the requirementsBegin with the specified material and application. Include grade, temper or finish requirements wherever these have been defined.
Read the requirements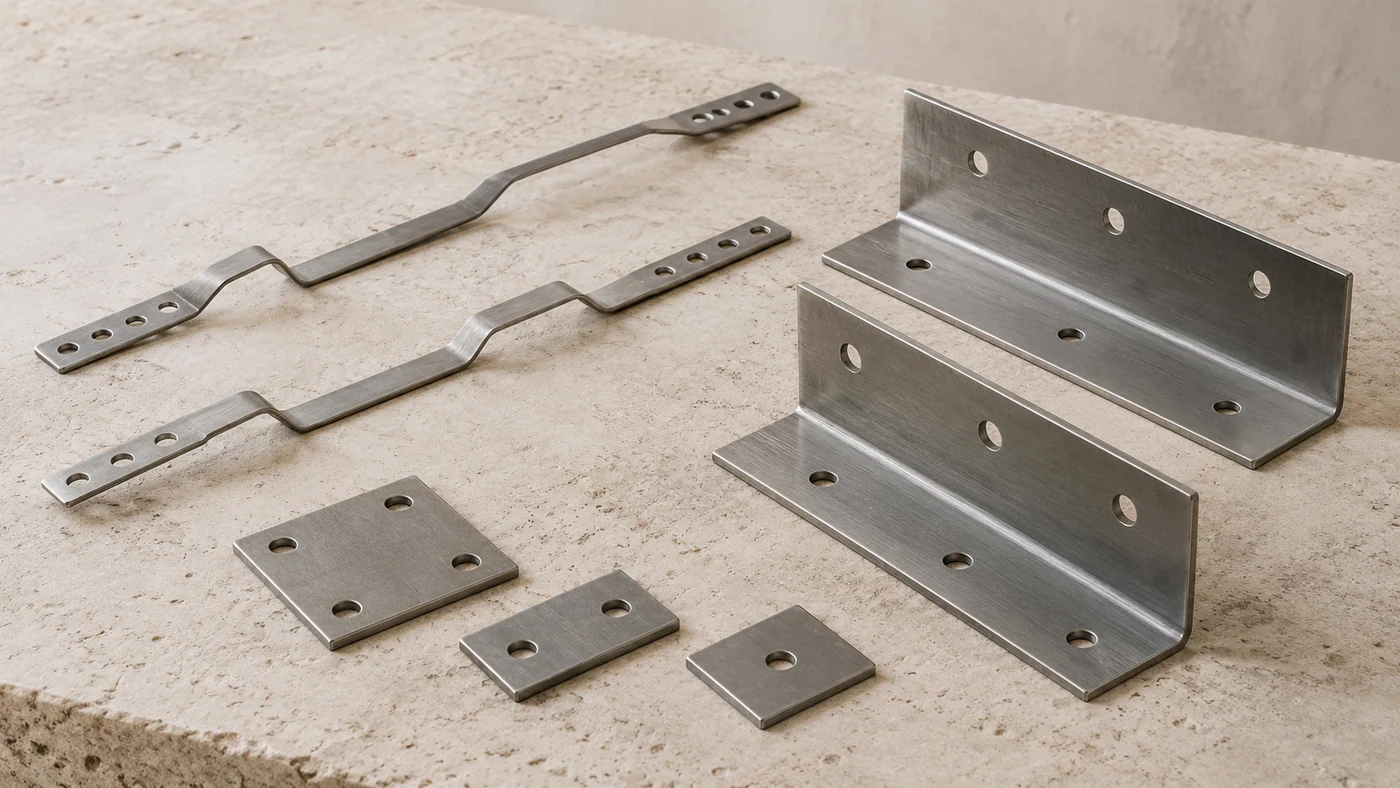
Ties, restraint components, fixing plates and support details are discussed against the relevant design and component specification.
Read the requirements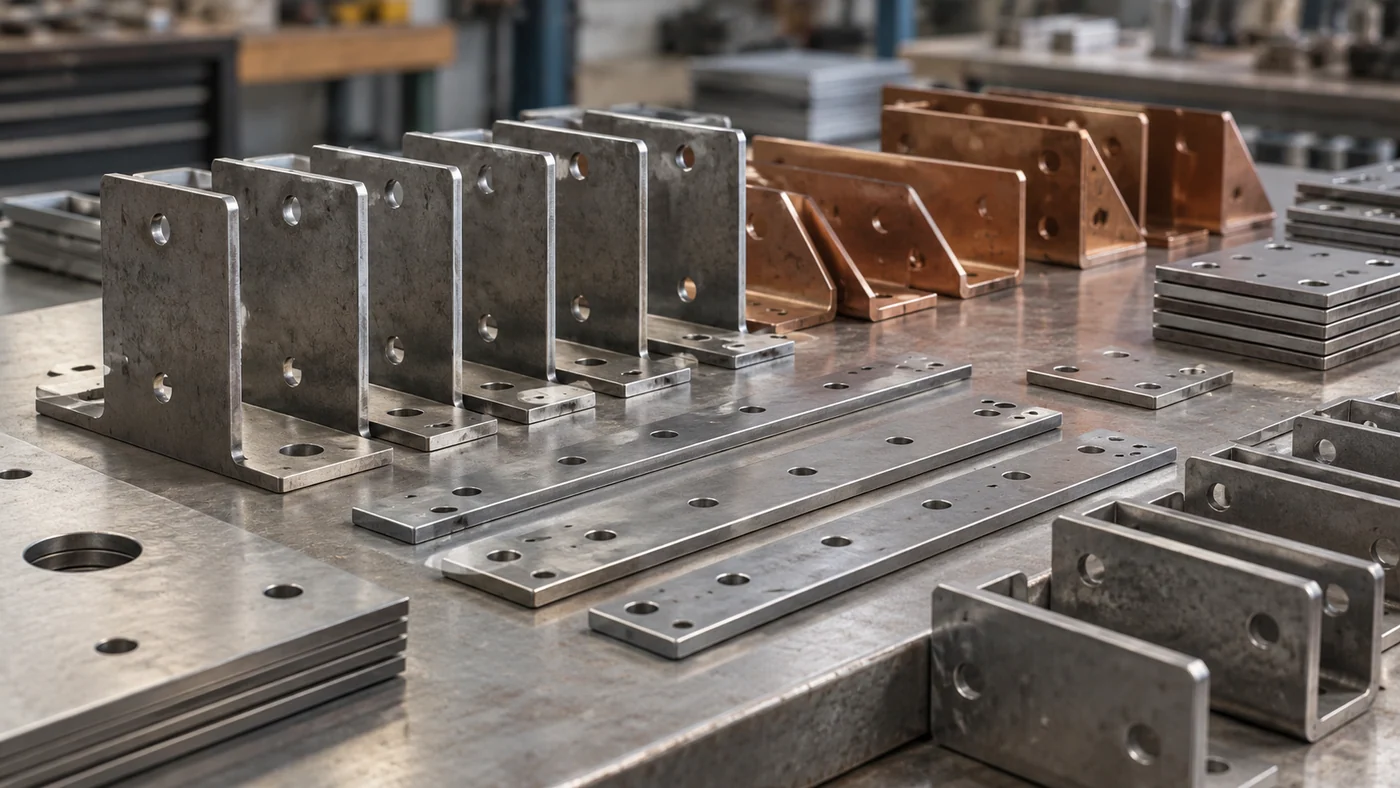
Explore shaped components and connection details from a drawing or dimensional brief, with quantity and finish included.
Read the requirements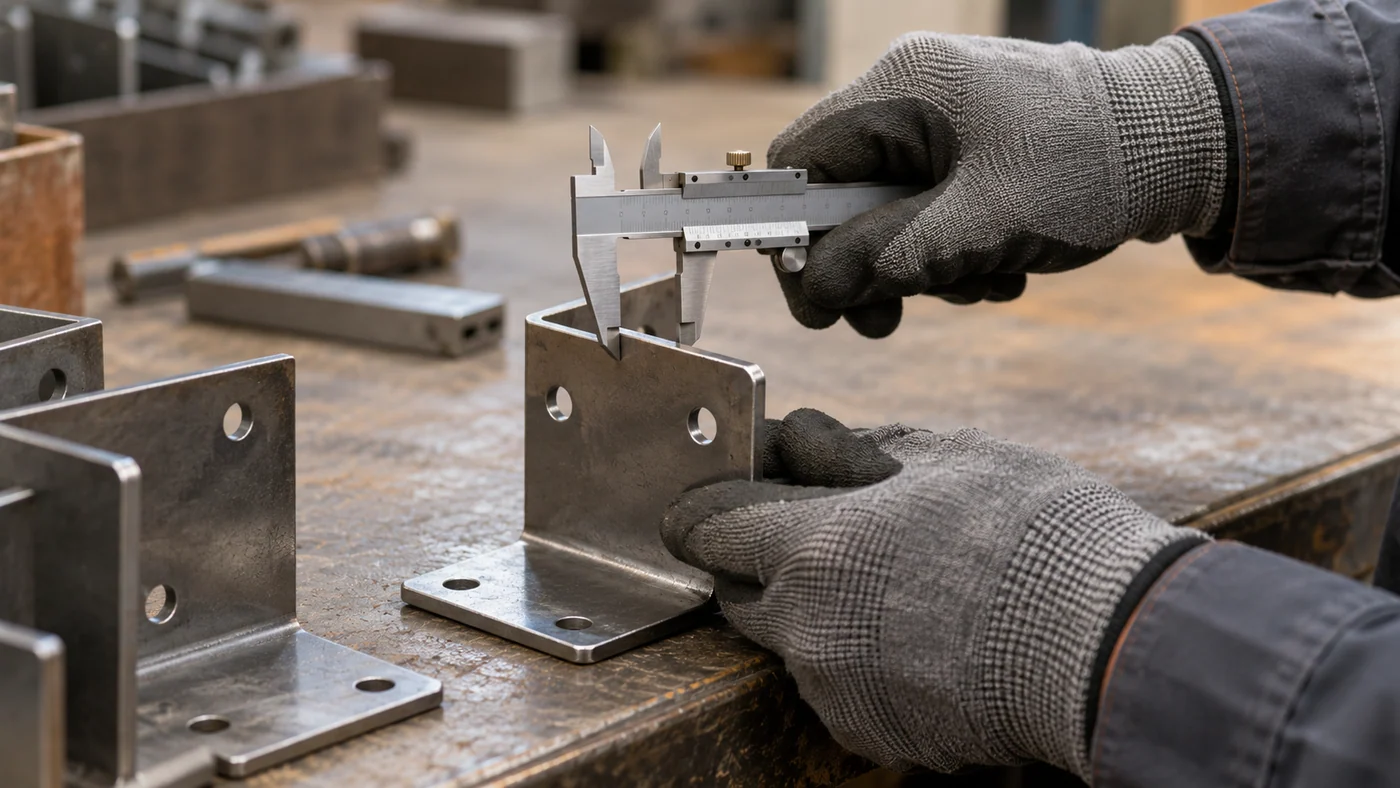
For a component that needs a defined geometry, provide the current drawing revision and the intended application.
Read the requirementsA metal supply enquiry is most useful when the grade, profile, size and quantity are clearly defined.
Use the project specification as your reference point. If a material or grade is still to be selected, say so and describe the application. This helps separate confirmed requirements from details that need further discussion.
Enquire about metal supplyState the metal, grade, thickness, overall size and quantity. Add any finish, flatness or protection requirements from the project specification.
Identify the profile type and section dimensions, required length, grade and quantity. Include cutting details if the finished length is important.
Give the cross-section, diameter or width and thickness, alongside the finished length and material grade.
Set out line items separately, with a drawing or schedule reference where possible. Explain whether parts are required together or in phases.
Masonry-related metal components need to be understood as part of the whole design.
Share the component reference, material, dimensions and relevant design information. Where a component has structural or performance requirements, those requirements should be defined by the project specification and the relevant designer.
Include the component type, required material and any specified dimensions or movement requirements.
Share the current detail drawing, connection arrangement, hole positions and the supporting design information.
List associated parts together so the enquiry reflects the intended connection rather than an isolated item.
A clear drawing gives a bespoke enquiry its foundation.
Specify material and thickness, overall dimensions, bend positions, hole sizes and the intended finish. Include the required quantity and identify any feature that is critical to fit or installation.
If you are working from a sketch, make the confirmed dimensions clear and flag anything that is indicative. This keeps the enquiry focused on the intended outcome.
Explore bespoke requirementsShare the material, the drawing and the requirements that matter. Start a practical conversation with Masonry Metals.
Our consultation and CAD support can help organise project questions, dimensional information and the next step for the detail.